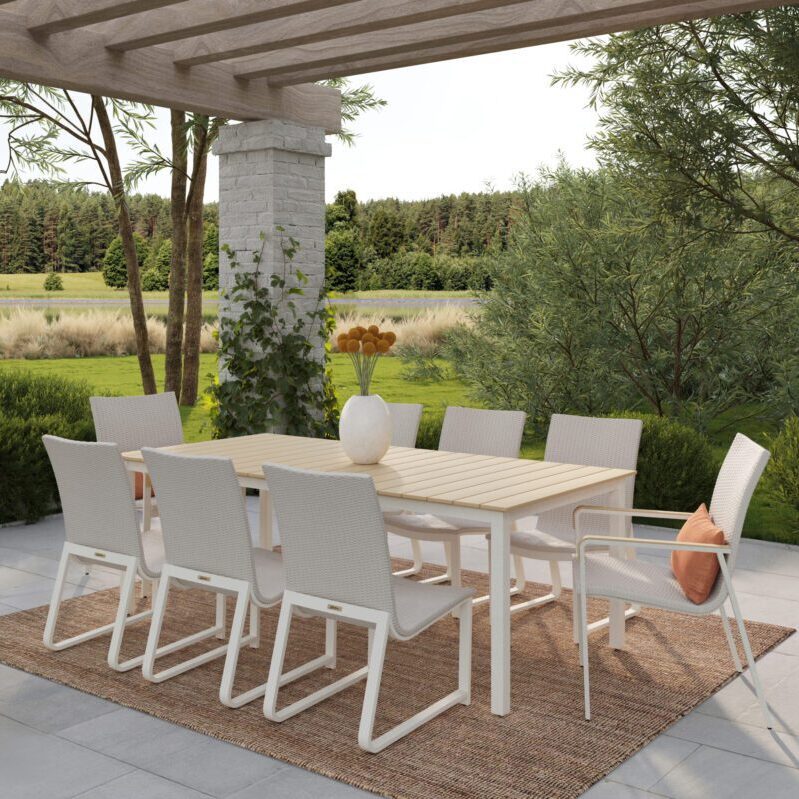
Investing in high-quality outdoor furniture is one of the most rewarding ways to elevate your home’s outdoor living experience. However, even the most beautifully crafted deep-seating sectional or Grade-A teak dining set will fail to impress if it overwhelms your patio space or restricts foot traffic. Spatial planning mistakes often lead to overcrowded decks, blocked doorways, or awkward dining arrangements where chairs cannot be pulled out comfortably.
Accurately measuring your outdoor space before making a purchase ensures that your furniture fits proportionally while maintaining comfortable traffic flow. Whether you are furnishing an intimate urban balcony, a covered screened porch, or an expansive stone terrace, taking precise measurements is the crucial first step toward creating a functional and inviting backyard retreat.
Here is a step-by-step guide on how to measure your patio like a professional designer to guarantee a seamless layout.
1. Gather Your Tools and Prep Area
Before taking any measurements, clear your patio or deck of clutter, potted plants, or temporary items to ensure clean wall-to-wall line-of-sight measurements.
To get started, you will need a few basic tools:
- Tape Measure: A 25-foot or 30-foot tape measure provides rigid, accurate measurements across large outdoor distances.
- Graph Paper and Pencil: Sketching a rough top-down outline of your space allows you to record dimensions cleanly.
- Painter’s Tape or Chalk: Marking out prospective furniture footprints directly onto the patio floor helps you visually assess scale in three dimensions.
- Smartphone Camera: Photos taken from multiple angles serve as a helpful reference when shopping in showrooms or consulting with outdoor space planners.
2. Map the Total Usable Boundaries
Begin by drawing a basic top-down sketch of your outdoor footprint on graph paper. Measure the total length and width of the usable space from boundary to boundary.
Be sure to account for fixed architectural and landscape elements that impact usable floor area:
- Exterior Walls and Post Pillars: Measure the distance between porch columns, support posts, or brick piers.
- Door Swing: Measure the swing radius of exterior doors (French doors, sliding glass doors, or screen doors) to ensure furniture sits well outside the door path.
- Protruding Fixtures: Note fixed obstacles like hose spigots, exterior light sconces, wall-mounted air conditioning units, hose reels, and outdoor fireplace hearths.
- Step-Offs and Railings: Measure the distance from house walls to deck edges, railings, or garden bed borders.
3. Account for Essential Traffic Flow and Clearance
A common mistake in patio design is failing to budget space for movement. People need room to walk past furniture, push back dining chairs, and navigate around coffee tables without feeling cramped.
Apply these industry-standard spacing rules to your patio layout plan:
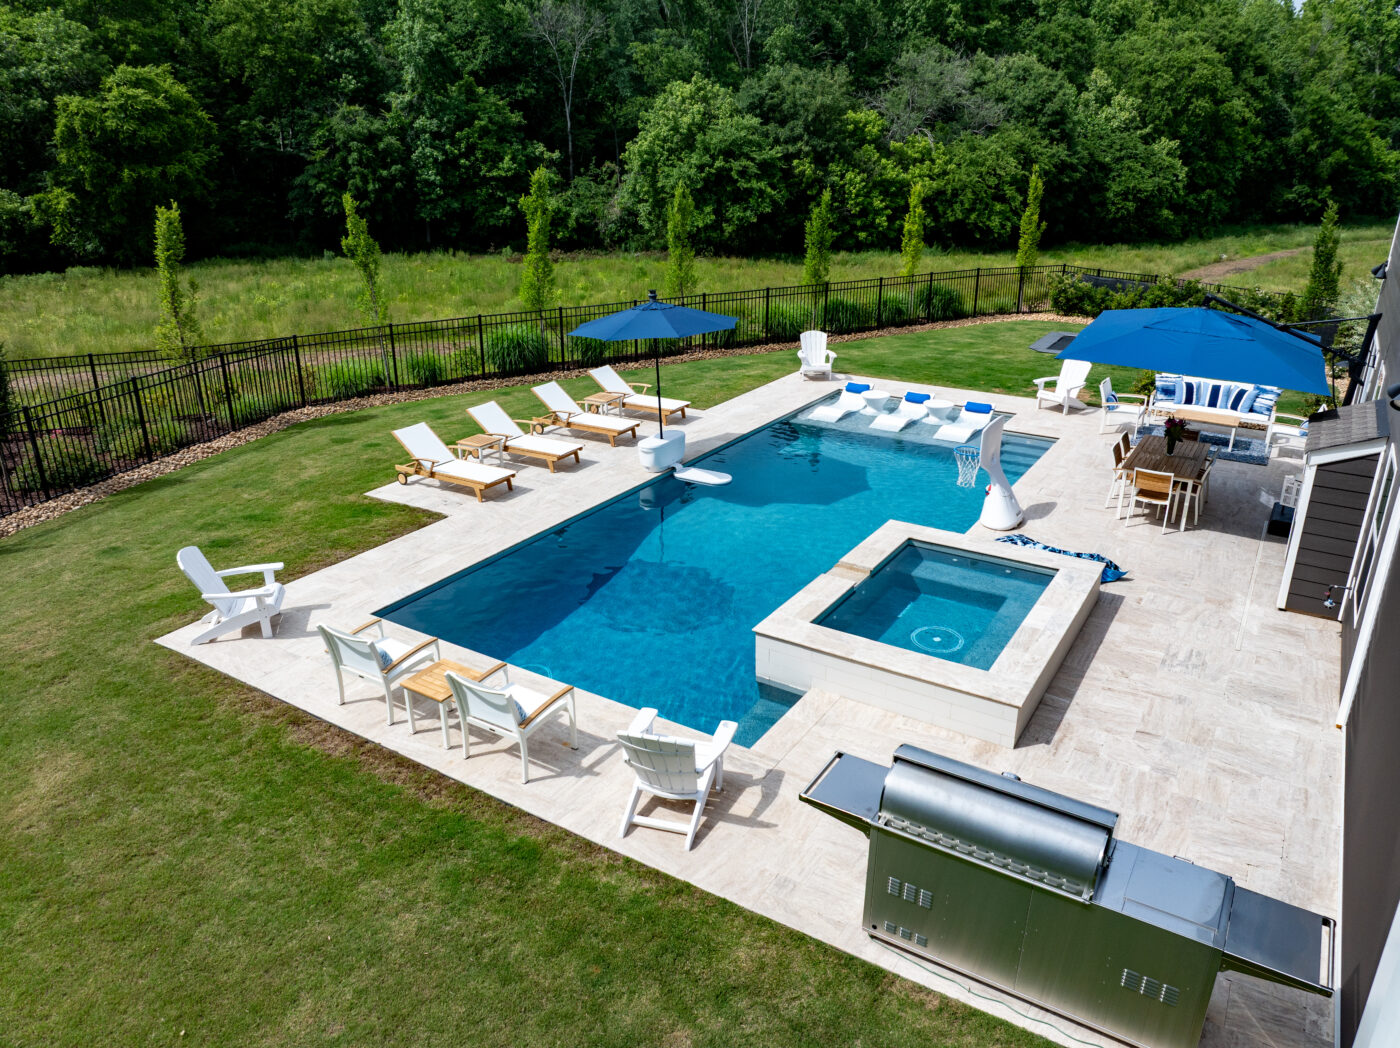
- Primary Walkways: Leave 30 to 36 inches of clear walkway space along primary traffic paths (such as routes from the back door to the yard, pool, or grill zone).
- Secondary Clearance: Leave 24 inches between secondary furniture pieces, such as the distance between an end table and a lounge chair.
- Coffee Table Clearance: Position coffee tables or fire tables 14 to 18 inches away from deep-seating sofas or sectionals. This allows enough legroom to sit comfortably while keeping drinks within arm’s reach.
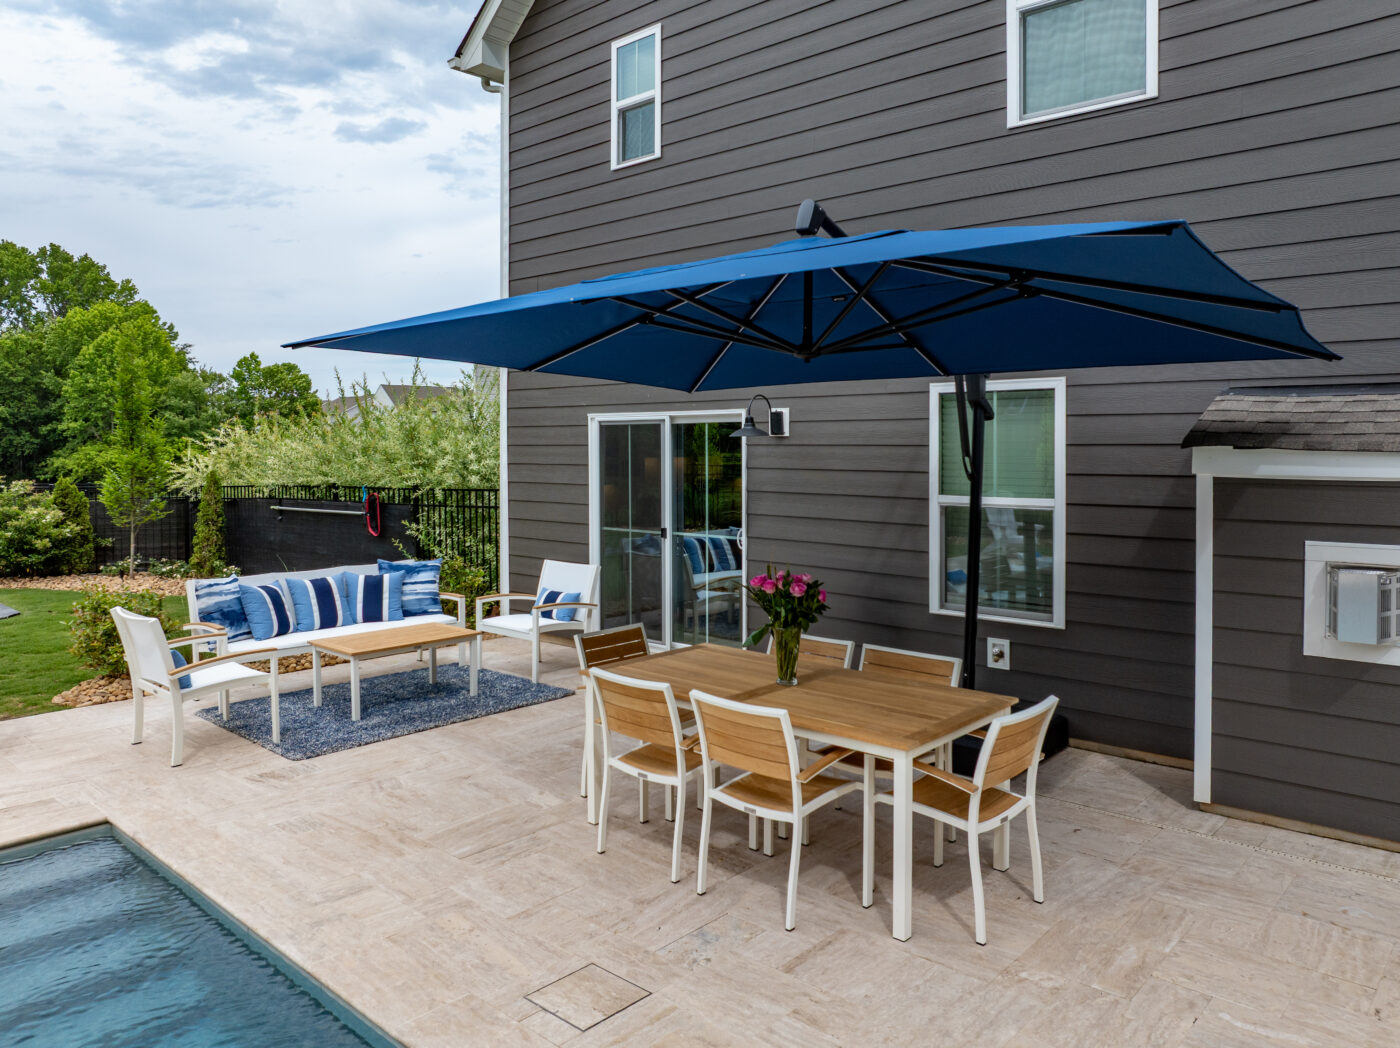
- Outdoor Dining Clearance: Leave at least 36 to 42 inches of space from the edge of a dining table to the nearest wall or railing. This gives guests ample room to push back their chairs and stand up without bumping into obstructions.
4. Measuring for Specific Furniture Layouts
Different outdoor furniture configurations have unique spatial requirements. Here is how to plan for the most popular patio setups.
Outdoor Dining Sets
Table dimensions only tell half the story. You must measure the total active dining footprint, which includes pulled-out chairs and serving space.
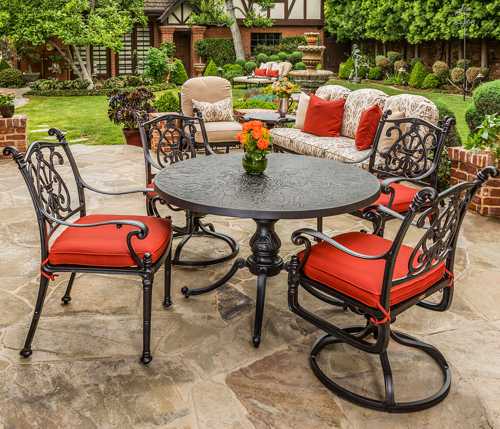
- 4 to 6-Person Round Tables: A 48-inch round dining table requires an overall clear space footprint of at least 10 feet by 10 feet to allow for chair pull-out room.
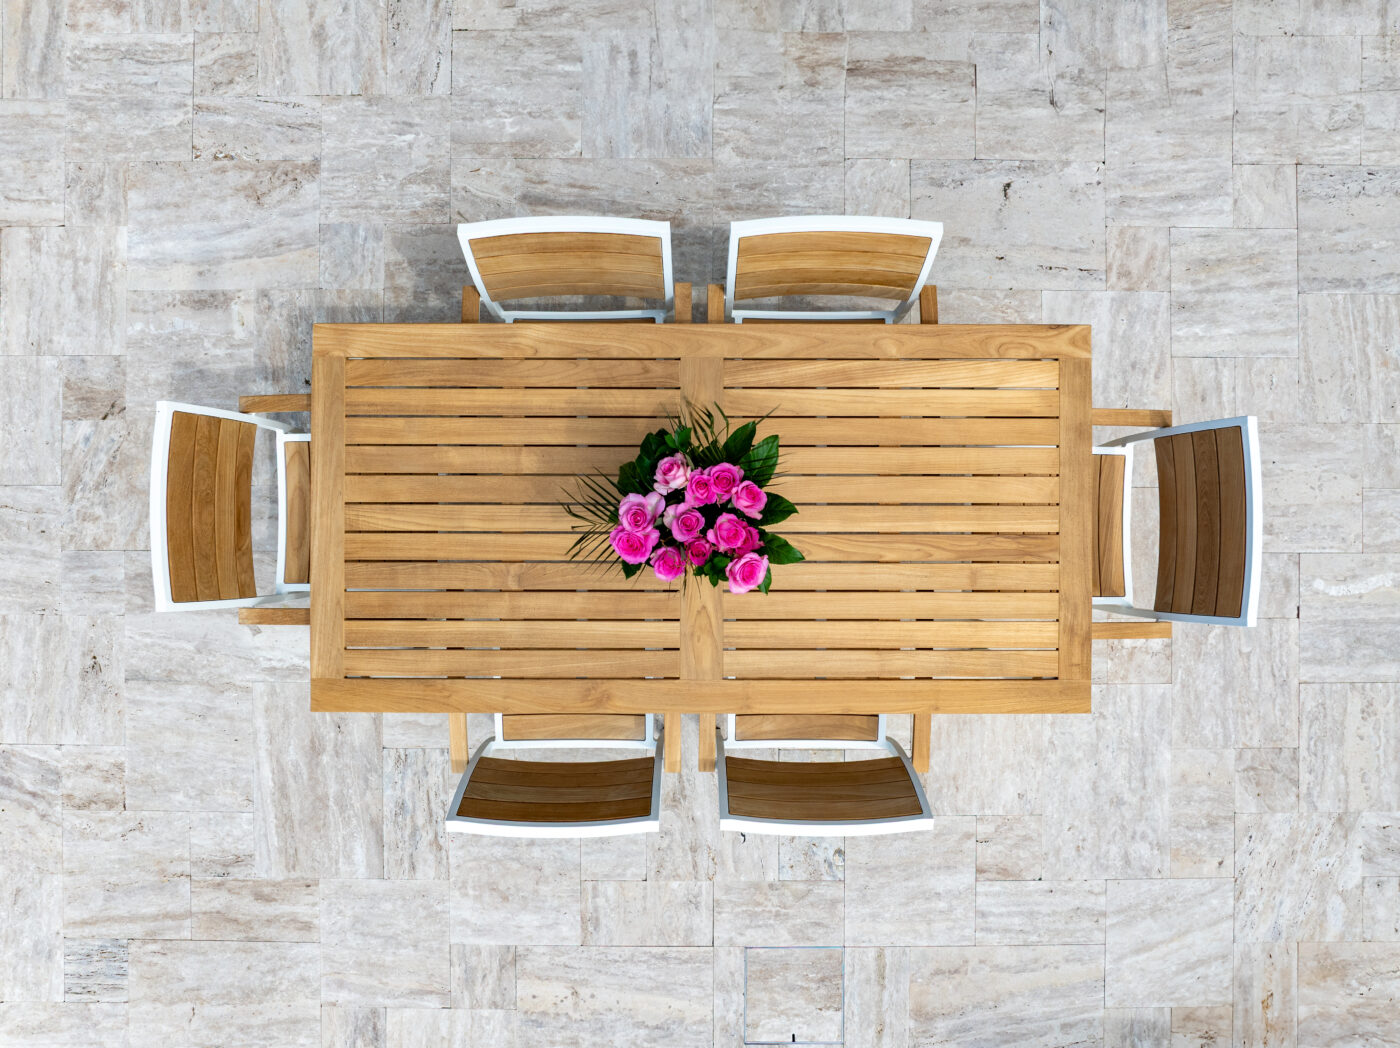
- 6 to 8-Person Rectangular Tables: A standard 72-inch or 84-inch rectangular dining table requires a minimum footprint of 11 feet by 14 feet.
Deep-Seating Sectionals and Sofas
Sectionals are ideal for relaxing, but their solid block shape can easily overpower a patio if miscalculated.
- Depth Considerations: Outdoor sectionals are often deeper than indoor sofas, averaging 35 to 40 inches in total depth. Always check the frame depth specification, not just length.
- L-Shape Orientation: Measure both arm lengths of a corner sectional carefully to ensure long return sides do not block windows, low-hanging sconces, or access doors.
Chaise Loungers and Poolside Decks
Chaise loungers require significant longitudinal space when fully reclined.
- Length and Width: The average chaise lounger is 75 to 80 inches long and 28 to 32 inches wide.
- Pair Spacing: Allow at least 18 to 24 inches between side-by-side loungers to accommodate a shared side table and comfortable entry/exit.
5. The “Painter’s Tape Test”
Once you have selected prospective furniture pieces and verified their dimensions, test the layout in real life using painter’s tape or sidewalk chalk.
- Measure out the exact dimensions of the sofa, table, or chairs on your patio floor using your tape measure.
- Outline the outer dimensions on the pavers or decking using painter’s tape.
- Walk around the taped outlines along your normal daily routes. Open doors, walk past corners, and simulate pulling out a dining chair.
If the taped layout feels tight or obstructs natural movement, look for smaller-scale options, such as armless lounge chairs, modular sectionals with flexible configurations, or drop-leaf dining tables.
Create a Well-Proportioned Outdoor Oasis
Proper spatial planning bridges the gap between beautiful furniture and a genuinely comfortable outdoor space. By carefully mapping your patio’s dimensions, accounting for door swings and traffic lanes, and testing your layout before you buy, you can invest in outdoor furniture with complete confidence.
Find Your Signature Outdoor Style at Hearth & Patio in Charlotte
Ready to transform your porch, terrace, or poolside deck into a resort-grade sanctuary? For over 30 years, Hearth & Patio has been Charlotte’s best destination for luxury outdoor furniture, custom fire features, and high-performance grills. Whether you are curating a historic brick veranda, fitting a cozy porch, or designing an expansive outdoor entertainment room, our Charlotte showroom features top-tier brands, contract-grade materials, and endless customization options.
Visit our Monroe Road showroom today to experience live fire displays in person, explore weather-resistant finish swatches, and work one-on-one with our experienced outdoor design specialists!